Back
2 Bedroom/1 Bathroom
$1,200 per month
/
2 Bedroom/1 Bathroom
2 bed
1 bath
798
SqFt
Floor plan overview
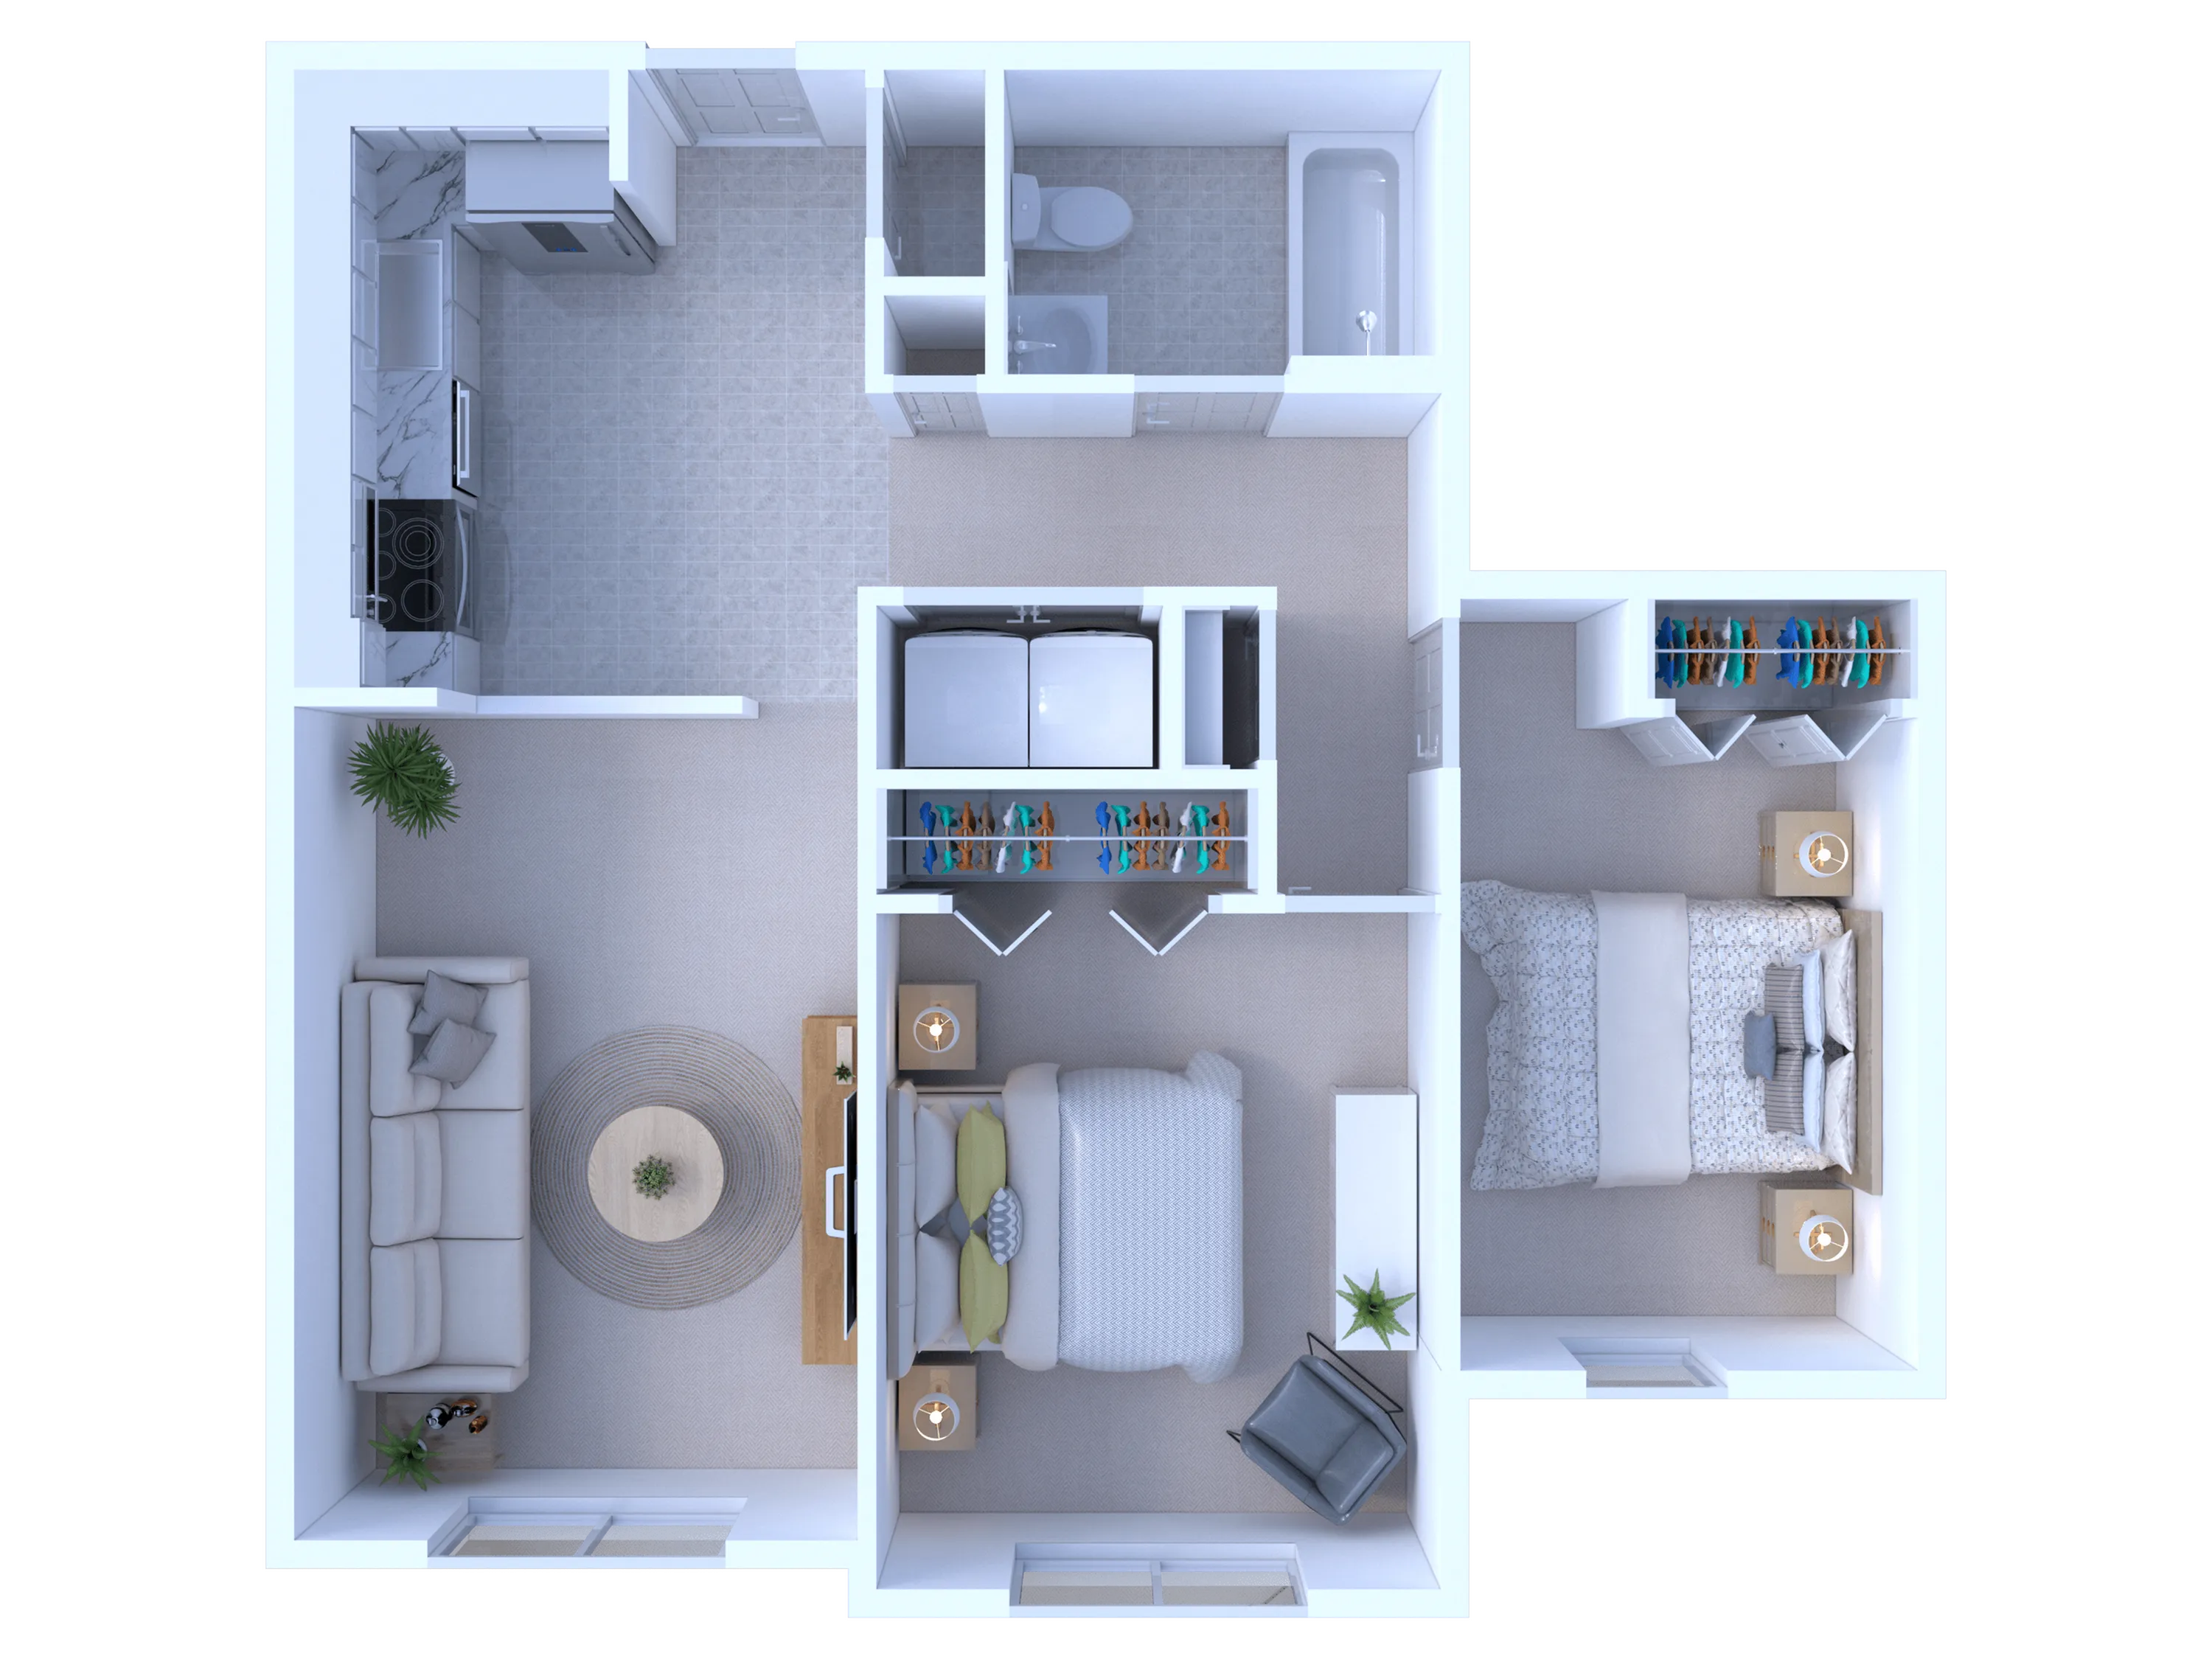
This 2-bedroom, 798 sq ft apartment at Rockledge Pointe blends comfort, functionality, and convenience. All within our well-maintained multifamily building!
Enjoy a cozy and efficient layout with a kitchen that offers plenty of cabinet storage, closet space throughout, and a full-size washer and dryer inside the home for added ease.
Your monthly rent includes water, sewer, trash, and heat, with electric paid separately, giving you simple, predictable utility costs.
The building features elevator access, and you’ll be just steps away from shared resident amenities like the community room and the Rockledge patio space that's great for relaxing or connecting with neighbors.
Whether you’re living with a roommate, a small family, or just want an extra room for work or hobbies, this 2-bedroom offers the space you need in a location you’ll love.
$1,200 per month
2/1
Beds/Baths
798
SqFt
Available Units
0 availableFilter Listed Units
Customize your search with filters for price, size, bedrooms, and amenities
In-Unit Features
Select amenities that should be included in your unit
0 filters applied

No Units
No Units available currently.
Try changing or removing some of your filters to see if availability changes.
Frequently Asked Questions
The monthly rent for the 2 Bedroom/1 Bathroom floor plan at Rockledge Pointe starts at $1,200.00 per month. Pricing may vary based on specific unit features and lease term.
How many bedrooms and bathrooms does the 2 Bedroom/1 Bathroom floor plan have?
The 2 Bedroom/1 Bathroom floor plan features 2 bedrooms and 1 bathroom.
What is the square footage of the 2 Bedroom/1 Bathroom floor plan?
The 2 Bedroom/1 Bathroom floor plan is approximately 798 square feet. Actual square footage may vary by unit.
Does the 2 Bedroom/1 Bathroom floor plan at Rockledge Pointe allow pets?
Pet information is available for Rockledge Pointe. Please refer to the property's pet policy page for full details on pet allowances and any applicable fees.
Call us today to schedule a tour of this floor plan: (570) 507-8894